Adding Square Footage
To Your Home
More space can change how your family lives in your home. But adding square footage is a major investment. Here is what you need to know before you build.
There comes a time in many homeowners' lives when the space that once felt perfectly adequate starts to feel tight. A new baby, aging parents moving in, the need for a home office, or simply the desire for a little more breathing room can make you start looking at your home differently.
Adding square footage is one of the biggest decisions a homeowner can make. It is expensive, disruptive, and requires navigating permits, contractors, and zoning regulations. But when done right, it can transform your home into the space you need without the cost and hassle of moving to a new house.
This guide covers everything South Jersey homeowners need to know about adding square footage. From deciding whether to build or move to navigating township permits and understanding costs, you will find honest, practical advice to help you make the right decision for your family.
When Adding Space Makes Sense vs. Remodeling Existing Space
Before you start planning an addition, ask yourself an honest question: do you really need more space, or do you need to use your existing space better?
The Case for Remodeling First
Many homeowners assume they need more square footage when what they actually need is better use of the space they already have. A poorly configured layout can make a home feel cramped even when it has plenty of square footage. Before building an addition, consider whether you could achieve your goals by reconfiguring your existing layout.
Removing a non-load-bearing wall between a cramped kitchen and a formal dining room can create an open-concept space that feels dramatically larger at a fraction of the cost of an addition. A finished basement can add hundreds of square feet of usable living space for $30 to $60 per square foot, compared to $200 to $400 for a ground-floor addition. An attic conversion can add a bedroom or home office for $40 to $80 per square foot.
When an Addition Makes Sense
An addition makes sense when you have exhausted your options for better using existing space, when you need a specific type of room that your current layout cannot accommodate, or when your home is already at or above market value for its size and a larger home in your neighborhood would command a premium.
The most common reasons South Jersey homeowners add square footage include adding a primary bedroom suite with a bathroom, creating a larger kitchen and family room combination, building a home office or in-law suite, and adding a sunroom or four-season room. If your goal is to avoid moving to a different neighborhood, an addition can be the right solution even though it is expensive.
Move vs. Add: The Math
The financial comparison is straightforward. A 400-square-foot addition in South Jersey costs $80,000 to $160,000. Moving to a larger home involves selling costs, typically 5 to 6 percent in agent commissions, plus 1 to 3 percent in buyer closing costs, and the time and expense of a move. If your current mortgage has a low interest rate, the financial case for adding on becomes even stronger because you would give up that rate by moving.
The non-financial factors also matter. Do you love your neighborhood, your neighbors, your commute, and your children's school district? If the answer is yes, an addition may be worth the cost and disruption, even if moving would be cheaper on paper.
Popular Additions: Bump-Outs, Sunrooms, Finished Basements, and Attic Conversions
Not all additions are created equal. Different types of additions come with different costs, timelines, and returns on investment.
A bump-out extends an existing room by a few feet, typically four to eight feet, without requiring a full foundation. Bump-outs are one of the most cost-effective additions because they are small and can often share the existing roof line and foundation. They work well for expanding a kitchen, adding a dining nook, or enlarging a bedroom. The timeline is typically four to eight weeks.
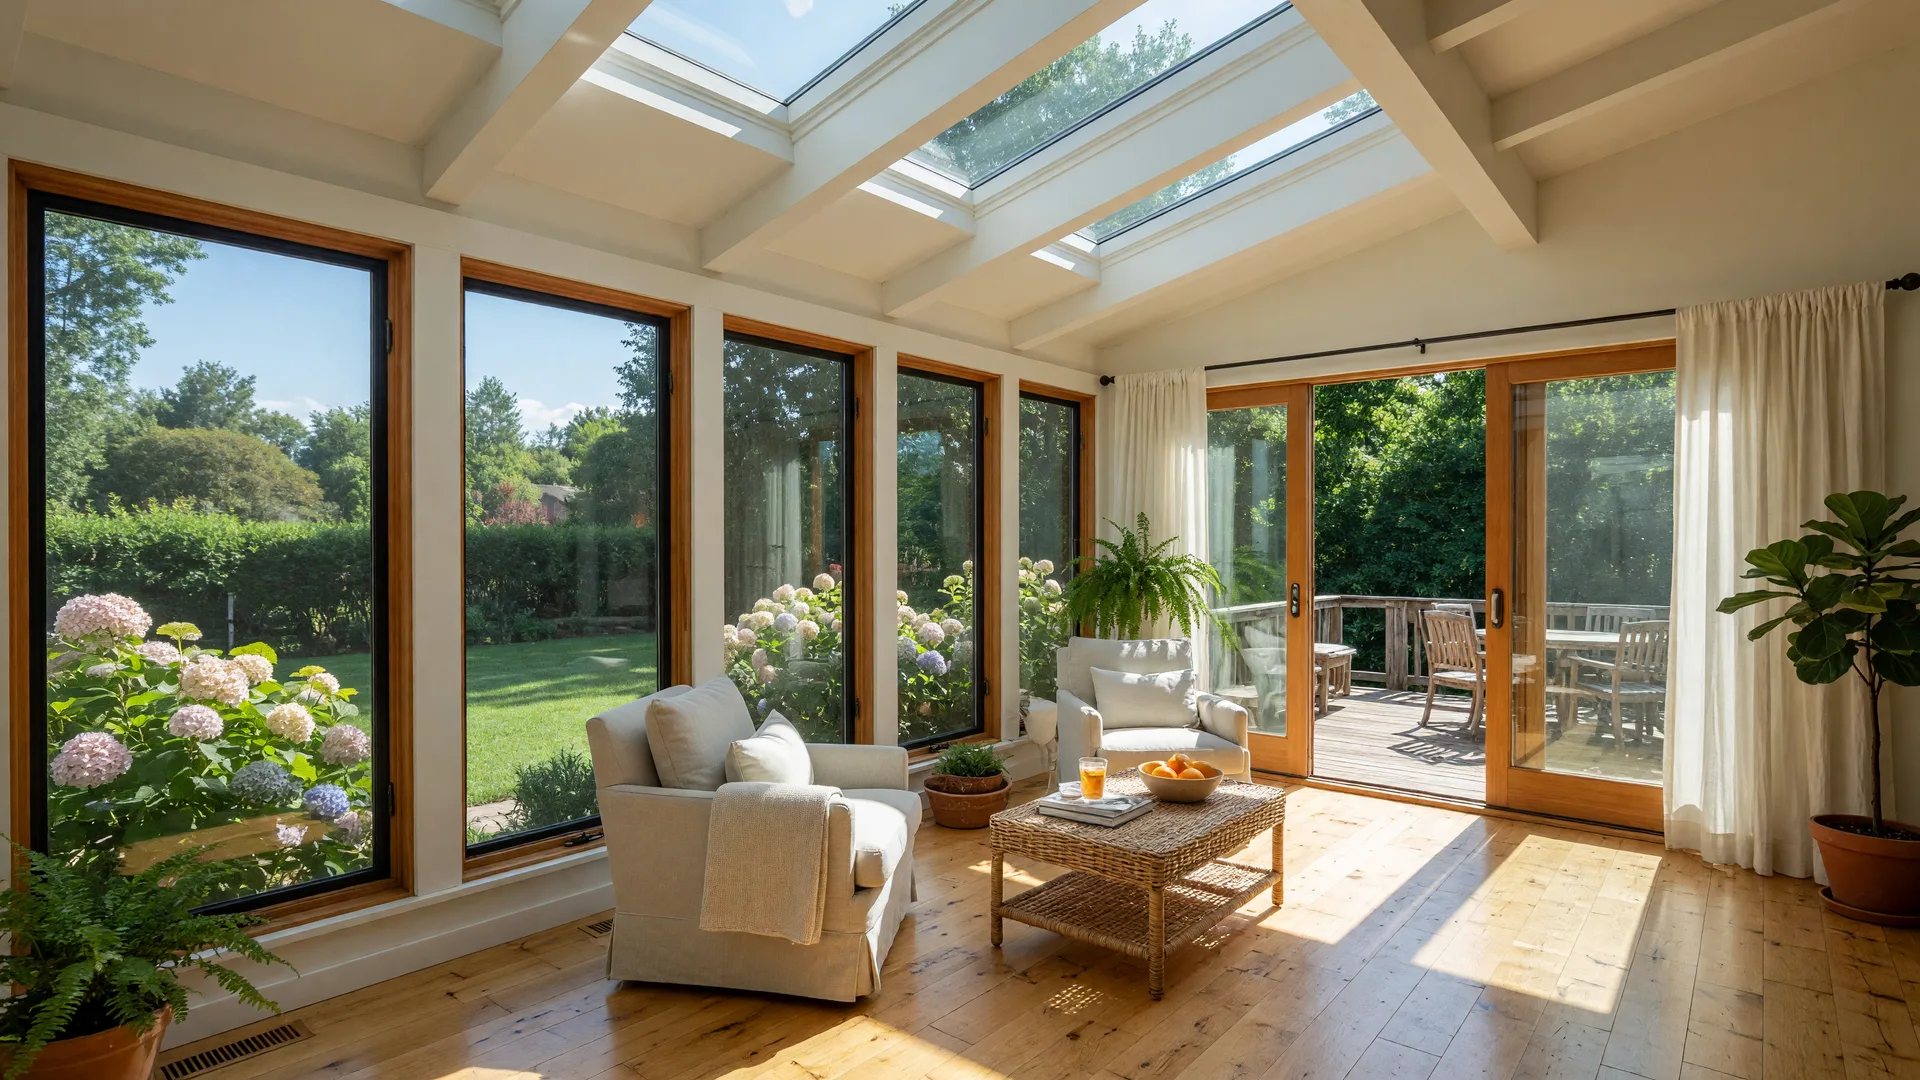
A sunroom adds light-filled living space that connects your home to your yard. A three-season room has screens or single-pane windows and is usable from spring through fall. A four-season room has insulated walls, double-pane windows, and HVAC connections, making it usable year round. Four-season rooms are more expensive but add more value and are more versatile. In South Jersey, four-season rooms are increasingly popular for homeowners who want to enjoy their yards without dealing with weather.
Finishing a basement is the most affordable way to add significant square footage. A finished basement can become a family room, home theater, gym, playroom, or guest suite. Adding a bathroom rough-in during finishing increases both cost and value. The key considerations are ceiling height, which must be at least seven feet for living space, and moisture control. In South Jersey, proper waterproofing and a sump pump are essential before finishing a basement. Most basement finishes recover 60 to 75 percent of their cost at resale.
An attic conversion turns an unfinished attic space into a bedroom, home office, or bonus room. Attic conversions require adequate ceiling height, typically at least seven feet over at least half the floor area, and proper floor joists that can support the load. Adding a dormer can provide additional headroom and windows. Attic conversions are less expensive than ground-floor additions because the structure already exists, and they can recover 70 to 85 percent of their cost at resale. They are an excellent option for adding space without changing your home's footprint.
A primary bedroom suite addition is the most expensive type of addition, but it can transform your daily life and add significant value. A primary suite typically includes a large bedroom, walk-in closet, and private bathroom. In South Jersey, a primary suite addition can cost $80,000 to $150,000 or more, depending on size and finishes. The ROI is typically 50 to 65 percent, but the lifestyle benefit is substantial for homeowners who plan to stay in their home long term.
Permit Requirements in Burlington, Camden, Gloucester, and Mercer Counties
Adding square footage to your home requires permits. There is no way around it, and trying to skip this step is one of the biggest mistakes a homeowner can make. Unpermitted additions create major problems when you sell, including the requirement to remove the addition or obtain retroactive permits at significant cost.
The Permit Process
The permitting process typically begins with submitting architectural plans, structural engineering calculations, and a site survey to your local township building department. The plans must show the proposed addition in relation to your existing home, property lines, and setback requirements. The township reviews the plans for compliance with building codes and zoning regulations, a process that can take two to eight weeks depending on the complexity of the project and the workload of the building department.
After permits are issued, you will need a series of inspections at key stages of construction: foundation, framing, rough-in plumbing and electrical, insulation, and final inspection. Each inspection must pass before you can proceed to the next stage. Your contractor is responsible for scheduling inspections, but it is your responsibility to ensure they happen.
Township Variations
Each township in South Jersey has its own specific requirements. Burlington County towns like Moorestown, Mount Laurel, and Medford have established building departments with clear processes. Smaller townships may have less formal processes but still require full compliance. Some townships have historic district or architectural review boards that add an additional layer of approval, especially in historic areas like Mount Holly or parts of Burlington City.
In general, more suburban townships have more streamlined processes, while more rural townships may have less experience with larger additions and longer review times. Your architect or contractor should have experience working with your specific township and know what to expect.
Permit Costs
Permit fees for home additions range from $500 to $3,000, depending on the size and complexity of the project. This is a small price to pay for the protection that proper permitting provides. Permits ensure that your addition is built to code, safe, and properly documented, which protects you, your family, and your investment.
Working with Architects and Builders
A home addition is too complex for most homeowners to manage alone. You will need a team of professionals to help you design, permit, and build your addition.
Do You Need an Architect?
For a simple addition like a bump-out or a small sunroom, a design-build contractor may be able to handle the design and engineering without a separate architect. For larger additions, especially those that change the roofline, involve structural modifications, or require significant foundation work, an architect is essential. An architect brings design expertise, knowledge of building codes, and experience navigating the permit process.
Architect fees typically range from 8 to 15 percent of the total construction cost. For a $100,000 addition, that is $8,000 to $15,000. The investment is worthwhile for the quality of design, the accuracy of the construction documents, and the peace of mind that comes from knowing your addition is designed by a professional.
Choosing a Builder
For a home addition, you want a builder with specific experience in residential additions, not just new construction. Additions require careful coordination between new and existing structures, which is different from building from scratch. Look for a builder who has completed several additions in your area and can provide references and photos of completed projects.
Get at least three detailed bids. Each bid should include a scope of work, a materials list with specific brands and model numbers, a payment schedule, a timeline with milestones, and warranty information. The lowest bid is not always the best value. A slightly higher bid from a builder with a strong reputation for quality and reliability is often the better choice.
Contracts and Payments
Your contract should include a detailed scope of work, a payment schedule tied to specific milestones, a timeline with start and completion dates, a process for change orders, and a warranty. Never pay more than 10 to 15 percent upfront. Payments should be tied to completed work, with a substantial holdback, typically 10 to 15 percent, retained until final inspection and punch list completion.
Cost Expectations for South Jersey Additions
Costs for home additions in South Jersey vary widely based on the type, size, complexity, and finishes. Here are realistic ranges for different types of additions.
$20,000 to $60,000 for a typical 500 to 800 square foot space. The most affordable way to add significant square footage.
$25,000 to $60,000 depending on the complexity. Adding a dormer increases cost but adds usable space and windows.
$30,000 to $80,000 for a 200 to 400 square foot bump-out. Cost effective but only works when the existing structure supports it.
$40,000 to $100,000 for a 200 to 400 square foot room. Three-season rooms cost less but add less value than four-season rooms.
$80,000 to $150,000+ for a 400 to 600 square foot suite with bedroom, closet, and bathroom. The most expensive type of addition.
Hidden Costs to Anticipate
Beyond the construction costs, budget for permit fees ($500 to $3,000), architect or designer fees (8 to 15 percent of construction cost), engineering fees ($1,000 to $5,000), a site survey ($500 to $1,500), temporary housing if the addition makes part of your home uninhabitable, and landscaping to restore your yard after construction. These hidden costs can add 15 to 25 percent to your total project cost.
How Additions Affect Property Value and Taxes
Adding square footage increases your home's value, but not always by as much as you spend. Understanding the math helps you make a smart financial decision.
Added Value vs. Added Cost
Most additions recover 50 to 75 percent of their cost at resale. A $100,000 primary suite addition might add $55,000 to $70,000 to your home's value. A $30,000 finished basement might add $20,000 to $25,000. The key is that the value comes from the total square footage of your home increasing, moving it into a higher price bracket, not from the specific features of the addition itself.
The best financial return comes from additions that add the most livable square footage for the lowest cost. Finished basements and attic conversions consistently offer the best return on investment because they cost less per square foot than ground-floor additions. Primary suite additions offer lower percentage returns but can make your home more marketable and help it sell faster.
Property Tax Impact
When you add square footage, your township reassesses your property value, and your property taxes increase. The increase is based on the added value of the addition and your township's tax rate. In Burlington County, where tax rates range from roughly 1.5 to 3 percent of assessed value, a $100,000 addition could add $1,500 to $3,000 per year in property taxes.
The tax increase is a permanent ongoing cost, unlike the one-time construction cost. Factor this into your budget and make sure the addition is worth the annual tax increase. Your township assessor will typically reassess your property after the addition is complete and a certificate of occupancy is issued.
Zoning Considerations and Setbacks
Zoning regulations determine whether, where, and how you can add square footage to your property. Understanding these rules early in the process can save you from designing an addition that cannot be built.
Setback Requirements
Setbacks are the minimum distances required between a structure and property lines. In most South Jersey townships, the front setback is 25 to 40 feet from the road, side setbacks are 10 to 15 feet from each side property line, and the rear setback is 10 to 15 feet from the rear property line. Corner lots have additional setbacks from both streets, often 25 to 30 feet from each road.
These setbacks can significantly limit where and how large an addition can be. If your property has a shallow backyard or narrow side yards, you may not have enough space for the addition you want. Your architect or builder will verify setback requirements during the design phase and ensure your addition is buildable.
Lot Coverage and Impervious Surface Ratios
Many South Jersey townships limit how much of your lot can be covered by buildings and impervious surfaces like driveways and patios. If your existing home already covers a large percentage of your lot, you may not be able to add as much square footage as you want. Check your township's lot coverage limits before designing your addition to avoid designing something that cannot be approved.
Height Restrictions
Most townships have height restrictions that limit how tall your addition can be. These restrictions can affect second-story additions and attic conversions with dormers. Typical height limits in South Jersey are 35 feet from grade to the peak of the roof, but some townships have stricter limits, especially in historic districts or neighborhoods with covenants.
Variances
If your addition does not meet one or more zoning requirements, you may be able to apply for a variance. A variance is a special permission from the township zoning board to deviate from the standard requirements. The variance process involves public hearings, notifications to neighbors, and a formal review by the zoning board. It adds time, cost, and uncertainty to your project. Avoid the need for variances by designing your addition to comply with all zoning requirements from the start.
Frequently Asked Questions
Honest answers to the questions South Jersey homeowners ask most about adding square footage.
Is it cheaper to add onto my home or move to a bigger one?
How much does a home addition cost per square foot in South Jersey?
Do I need a permit for a home addition?
What type of addition adds the most value?
Will an addition increase my property taxes?
What are setback requirements for additions in South Jersey?
Related Homeowner Resources
These guides will help you plan your home addition project.
Finding Reliable Contractors in South Jersey
How to find, vet, and hire trustworthy contractors for your home addition project. Covers licensing, multiple bids, and red flags.
Read ArticleHome Improvements That Add the Most Value
Data-driven guide to which renovations deliver the strongest return on investment in South Jersey.
Read ArticleAsk Bob About Your Addition
Get personalized advice from Bob about whether an addition makes sense for your home and neighborhood. No pressure, just honest guidance.
Ask Now